Mobility Level Access Shower | Leeds | More Ability
Published: 14 October 2026
At A Glance
A family bathroom in Leeds was completely redesigned to provide a safer, more accessible showering solution while retaining a separate bath for the whole household. Designed by Senior Designer Andy, surveyed by Installations Surveyor Jack and installed by Multi-Skilled Fitter Arran, the transformation combined practical mobility features with warm, contemporary finishes.
> Complete bathroom refurbishment incorporating a level access shower and separate bath
> Spacious level access showering area, removing the existing raised step
> Supportive shower seating and practical accessibility features
> Slip-resistant flooring and easy-to-maintain wall panelling
> Contemporary sanitaryware and coordinated neutral finishes
Background
After discovering More Ability online, a family in Leeds visited our Leeds showroom to explore accessible bathroom solutions and discuss the options available.
Their existing shower featured a raised step, which they wanted to remove to make everyday showering easier and more accessible.
Initially, the family were considering two possible approaches. The first involved adapting the existing shower to create a level access solution, while the second was a complete bathroom refurbishment that would improve accessibility while retaining a separate bath.
Having previously explored the possibility of a Disabled Facilities Grant (DFG), the family felt the options proposed by the council did not adequately meet their requirements. They therefore decided to investigate privately funded alternatives that would provide a more suitable long-term solution.
At the initial showroom visit, the family were suitable impressed and arranged a free home design appointment so that the existing bathroom could be assessed, measurements taken and discuss their individual wants, needs and requirements in further detail.
Allocated to Senior Designer Andy, at the visit Andy discussed both options and presented preliminary designs and quotes. Agreeing a complete redesign was the best outcome for all the renovation was to accommodate both a level access shower and a separate bath, creating a practical solution for everyone using the room.
Mobility Level Access Shower Design
Central to the new bathroom design was a spacious level access showering area, which removed the raised step associated with the previous design, creating a more accessible solution. In addition, a supportive folding shower seat with padded backrest and armrests was incorporated to provide the option of seated showering, offering additional comfort and support while in use.
The showering area also featured an adjustable shower head and carefully considered accessibility features, along with a shower curtain and surrounding rail providing a practical arrangement suited to the family's everyday requirements.

Beyond the showering area, the design retained a separate full-sized bath, ensuring the bathroom could continue to accommodate the different bathing preferences and requirements of the whole household. In addition, a modern vanity unit with integrated basin and storage was selected, alongside a contemporary WC and heated towel rail.

For the overall finish, warm neutral wall panelling was paired with Truffle Shore slip-resistant vinyl flooring, creating a coordinated appearance while providing improved grip underfoot.
The wall panelling also offers a practical, easy-to-maintain alternative to traditional tiling, helping to make the bathroom easier to look after.
Together, the combination of accessible showering, a separate bath and carefully selected finishes created a design that balanced individual mobility requirements with the needs of a busy family bathroom.

Installation
Once the design and specification had been agreed, Installations Surveyor Jack visited the property to complete the necessary technical checks and confirm the practical requirements of the project.
Following the survey, Multi-Skilled Fitter Arran was responsible for bringing the new accessible bathroom design to life.
The project involved a complete refurbishment of the existing bathroom, including the removal of the previous fixtures and fittings and preparation of the redundant space. The installation incorporated the necessary plumbing, and alteration works before the level access showering area, separate bath and replacement sanitaryware could be fitted.
The showering area was completed with the specialist folding shower seat, shower fittings and curtain arrangement, creating a practical bathing space designed around the family's requirements.
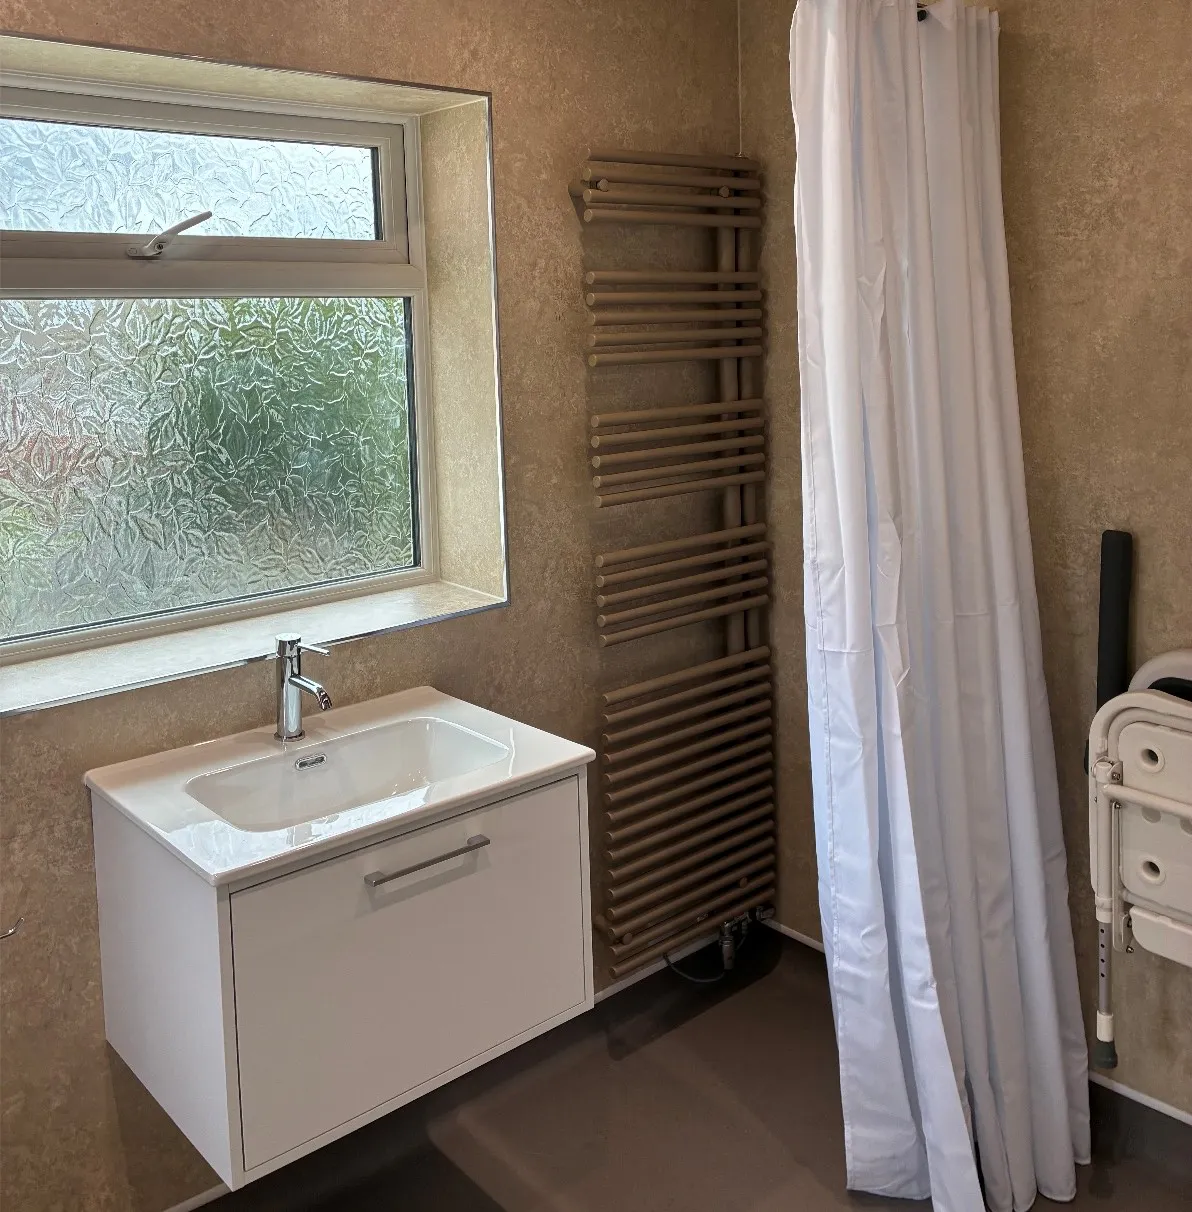
Throughout the wider bathroom, the selected wall panelling and slip-resistant flooring were installed to create a coordinated, easy-to-maintain finish.
The new vanity unit, WC and heated towel rail completed the transformation, bringing together the functional and decorative elements of the design.

As part of our complete mobility bathroom design and installation service, the different stages of the refurbishment were coordinated by the More Ability team, providing the family with one fully managed project.
Arran's hard work and dedication throughout the installation were particularly appreciated by the family, who later expressed their gratitude in a personal handwritten thank-you card.
Customer Feedback
Following completion of the project, the family presented Multi-Skilled Fitter Arran with a handwritten thank-you card, recognising his hard work and the positive difference the new bathroom has made to their everyday lives.
“To Arran,
Thank you so much for all your hard work over the past few weeks. You’ve made the plans a reality and we now have a bathroom to make daily life that bit easier, especially for Luke.
Best wishes for the future and we hope the arrival of your new little one goes well.”

The Finished Project
The completed bathroom has been transformed into a modern, practical and accessible space designed around the needs of the whole family.
The level access shower removes the previous raised step, while supportive seating makes every day showering safer and more comfortable. Importantly, retaining a separate bath ensures the room continues to accommodate everyone's bathing preferences.

Slip-resistant flooring, easy-to-maintain wall panelling and contemporary sanitaryware combine practicality with a warm, welcoming appearance.
The result is a stylish, purpose-designed mobility bathroom that improves accessibility without compromising on comfort, functionality or the needs of the wider household.
Thinking About A Mobility Level Access Shower?
If you’re considering adapting your existing bathroom to create a safer and easier-to-use showering space, our experienced team are here to help.
At More Ability, we specialise in designing accessible, mobility and disabled bathrooms tailored around individual needs, whether that involves a straightforward shower adaptation or a complete bathroom refurbishment.
From level access showers and supportive seating to practical bathing solutions that accommodate the whole family, each bathroom is designed to provide the appropriate combination of accessibility, comfort and style.
Our complete mobility bathroom design and installation service means every stage of your project can be managed by one experienced team, from the initial home assessment through to installation and aftercare.
Visit one of our mobility bathroom showrooms in Leeds, Harrogate, Otley or Mirfield to explore the options available and discuss your individual needs and requirements in more detail. Alternatively, you can book a free home design appointment online and we’ll visit you at home to access the works and provide an idea of cost.
Share this Post


.jpeg?auto=compress%2Cformat&cs=strip&fit=clip&h=400&ixlib=php-1.1.0&w=400&s=1e60128d77ff24f4b4dd692fe6ca98d6)


