Mobility Wet Room | Ripon | More Ability
Published: 18 August 2026
At A Glance
A bathroom in sheltered accommodation was transformed into a contemporary mobility wet room, creating a safer and more accessible space for a couple relocating to Ripon to be closer to their daughter.
> Purpose-designed mobility wet room replacing the existing bathroom
> Bespoke shower bench and carefully positioned grab rails for additional support
> Half-height partition wall providing privacy without enclosing the showering area
> Full run of fitted furniture providing practical and accessible storage
> Soft pink feature tiles paired with neutral finishes for a warm, contemporary look
> Designed to support safer, more independent living
Background
After researching accessible bathroom specialists online, the homeowner’s daughter contacted More Ability on behalf of her parents, who were preparing to relocate from Suffolk to Ripon to be closer to her.
The couple had purchased a flat within sheltered accommodation, but the existing bathroom, which featured a bath, basin and WC, was not suitable for their mobility requirements. As a result, their daughter was managing the project on their behalf and wanted to create a safer, more accessible bathroom ready for their move.
Senior Designer Garry visited the property to survey the existing space and discuss the family’s wants, needs and requirements in detail. With accessibility at the forefront of the brief, Garry proposed a complete rip-out and refit, replacing the existing bathroom with a thoughtfully designed mobility wet room that would provide greater safety and support whilst retaining a contemporary, homely appearance.
Mobility Wet Room Design
To create a safer and more practical bathing solution, Garry designed a spacious mobility wet room incorporating a dedicated showering area alongside accessible sanitaryware, storage and carefully positioned support features.
Central to the design was a purpose-built half-height partition wall separating the showering area from the WC and vanity space. A made-to-measure glass screen was positioned above the partition, helping to contain water within the wet area whilst retaining an open feel and allowing light to flow throughout the room.
Within the shower, a bespoke built-in bench provided a convenient seating option, while chrome grab rails were incorporated to offer additional assistance when showering. A recessed shower niche was also built into the feature wall, creating useful storage for everyday toiletries without encroaching on the showering space.
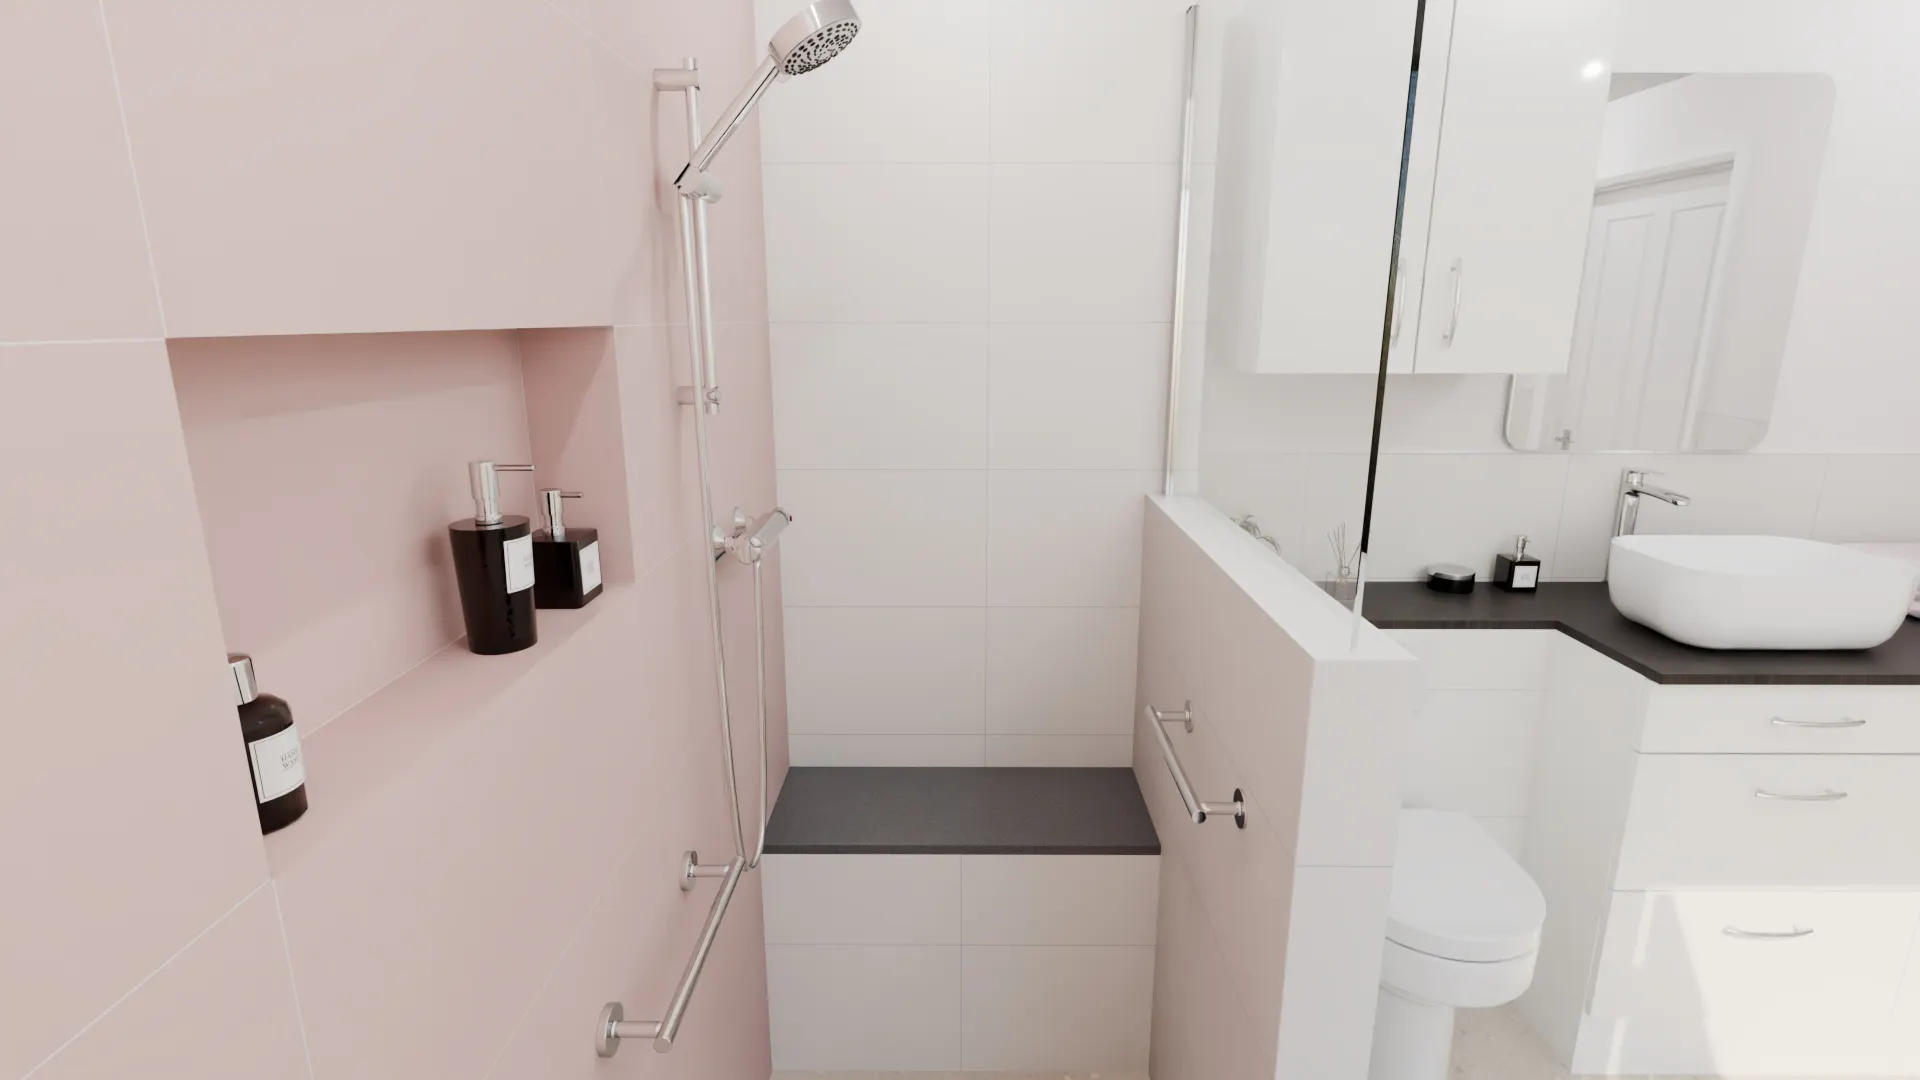
Rather than adopting a traditionally clinical appearance, the family wanted the finished bathroom to feel warm and welcoming. Soft baby pink wall tiles were therefore selected for the shower area, creating a delicate focal point and giving the room a distinctive character.
The remaining walls were finished with half height light glacier white tiles, helping to brighten the room and complement the feature colour. An off-white anti-slip vinyl floor was selected to provide improved grip underfoot whilst maintaining the soft, neutral appearance.
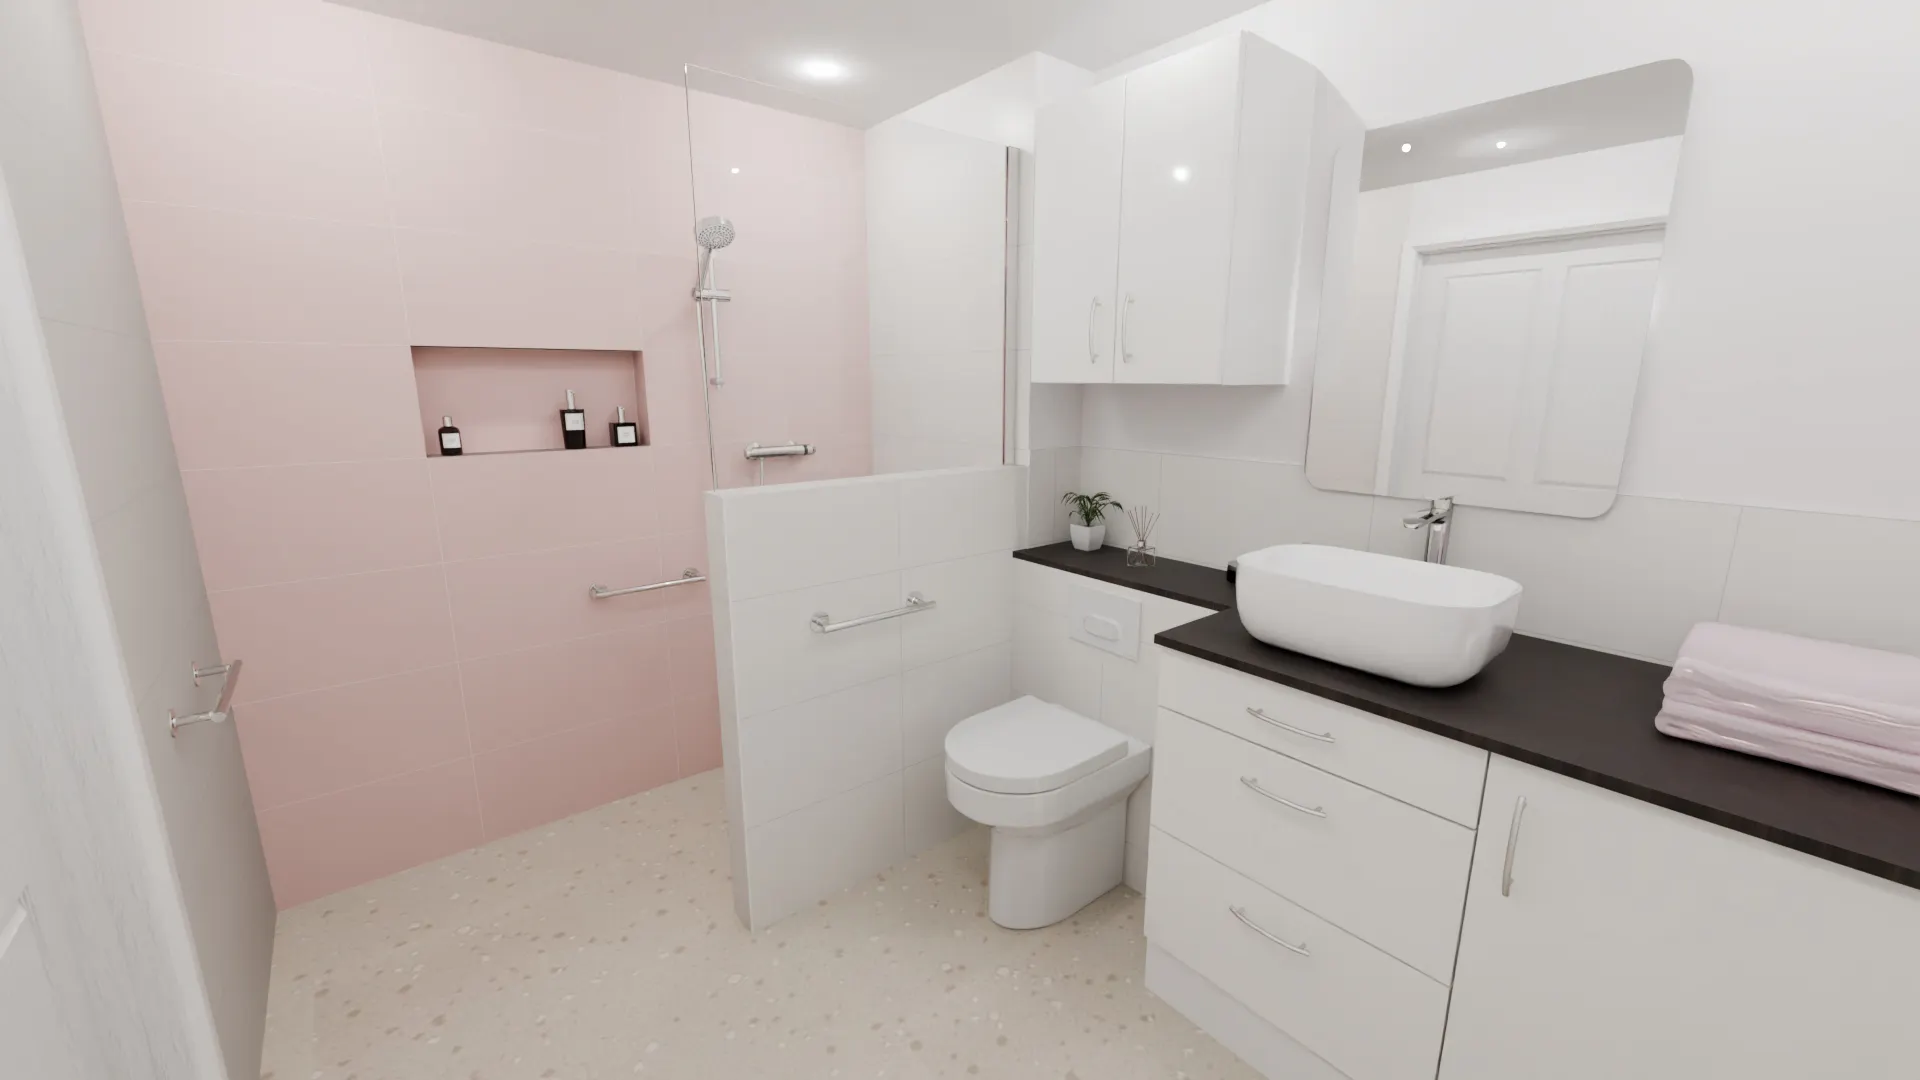
Outside the showering area, Garry incorporated a full run of gloss white fitted furniture to maximise practical storage. A contrasting dark anthracite worktop provides definition against the lighter finishes, with a contemporary countertop basin creating a stylish focal point.
The fitted arrangement also accommodates a back-to-wall comfort height WC, allowing the cistern and associated pipework to be neatly concealed, creating a cleaner, more streamlined finish whilst making the surrounding area easier to maintain.

Following the home consultation, the family visited our Harrogate showroom, where Garry presented a detailed quotation alongside 3D CAD visuals of the proposed mobility wet room. This gave them the opportunity to visualise how the different elements would work together and, with Garry’s guidance, make their final product and finishing selections before placing their order.
Installation
Once the design had been finalised, Installation Surveyor Joe carried out the technical survey ahead of the installation.
Multi-Skilled Fitter Ben then completed the bathroom transformation, beginning with the removal of the existing bath, basin, WC, shower fittings, radiator, flooring and wall finishes before preparing the room for its new layout.
The installation involved considerably more than simply replacing the bathroom fittings. The floor and shower area required reinforcement, while the walls supporting the grab rails were strengthened to ensure the accessibility features could be securely installed. Bespoke joinery was also completed to construct the shower bench, WC housing, fitted framework and recessed shower niche.
Plumbing and electrical works were completed alongside the installation of the new shower, sanitaryware, fitted furniture, wall finishes and anti-slip flooring, resulting in a fully integrated mobility bathroom designed around the couple’s individual requirements.
As part of our complete mobility bathroom design and installation service, every stage of the project was fully managed by the More Ability team, providing the family with a single point of responsibility throughout the transformation.
The Finished Project
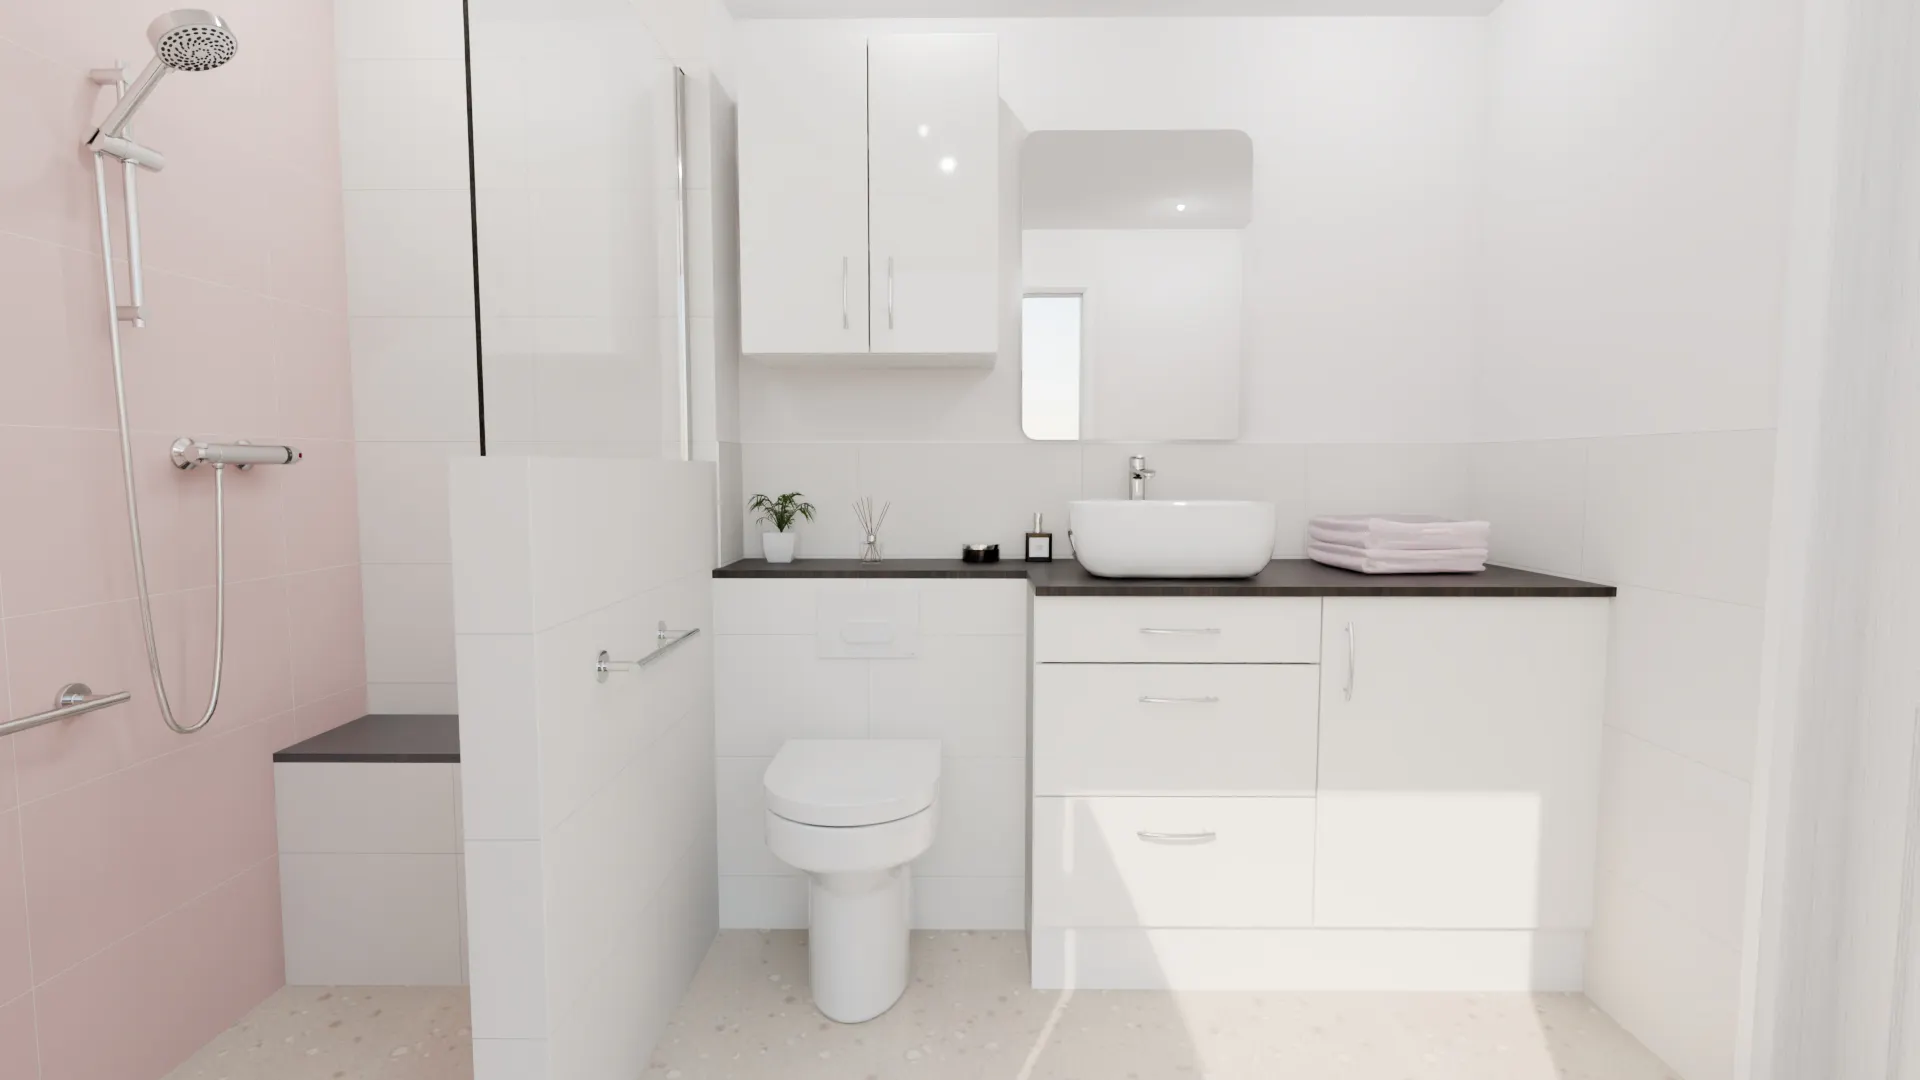
The completed mobility wet room has transformed an unsuitable existing bathroom into a safer, more practical and considerably more accessible space ready for the couple’s move to Ripon.
The dedicated wet room, bespoke seating and strategically positioned grab rails provide additional support where it is most needed, while the comfort height WC and anti-slip flooring help make everyday bathroom routines feel easier and safer.
Importantly, accessibility has not come at the expense of appearance. The soft pink shower feature wall adds warmth and personality, while the surrounding white finishes, gloss furniture and contrasting anthracite worktop create a clean and contemporary aesthetic.
The half-height partition provides a particularly effective balance between privacy and openness, clearly defining the showering area without completely enclosing it. Combined with the extensive fitted storage and concealed WC cistern and pipework, the result is a bathroom that feels organised, considered and distinctly residential rather than clinical.
Most importantly, the new mobility wet room provides the couple with a bathroom designed around their needs, helping them settle into their new home closer to their daughter with greater comfort, confidence and independence.

Customer Feedback
Following completion of the project, the customer left the More Ability team a 5-star Trustpilot review, praising both the support received during the design process and Ben’s workmanship throughout the installation.
“The help and service from Passmore was great. I was assisted with the design of a wet room for my disabled parents which will work really well for them. Ben was the installer who fitted the bathroom and he was professional and hard-working and took his time to make sure everything was right. Passmore is probably more expensive than some high street companies, but it has been money well spent to get such a great result.”

Thinking About A Mobility Wet Room?
If you’re considering adapting an existing bathroom to create a safer and easier-to-use mobility bathroom for yourself or a family member, our experienced team are here to help.
At More Ability, we specialise in creating thoughtfully designed mobility bathrooms tailored to support safer independent living, backed by experienced designers, fully managed installation and outstanding customer care from start to finish.
Visit one of our mobility bathroom showrooms to explore a wide range of accessible bathroom solutions, or book a free design appointment with one of our experienced designers to discuss your individual needs and requirements today.
Share this Post


.jpeg?auto=compress%2Cformat&cs=strip&fit=clip&h=400&ixlib=php-1.1.0&w=400&s=1e60128d77ff24f4b4dd692fe6ca98d6)


