Bathroom Adaptations For The Visually Impaired | More Ability
Published: 17 December 2019 · Last Updated: 24 July 2026
According to the Royal National Institute of Blind People (RNIB), more than two million people in the UK are living with sight loss that has a significant impact on their daily lives.
The bathroom can present particular challenges, as water, hard surfaces, changes in floor level and reflective finishes can make it more difficult to judge depth, locate fixtures and fittings, and move around confidently.
Thoughtful bathroom adaptations can reduce these risks and help blind and partially sighted people bathe, use the toilet and complete everyday routines with greater safety, confidence and independence. However, effective design is never based on a single standard solution. Instead, it should reflect the individual's level of sight, how they navigate their home, any additional mobility needs, and whether support is provided by a family member or carer.
This article explores the key principles of designing a bathroom for someone with visual impairment, including level-access showering, visual contrast, tactile wayfinding, safe flooring, accessible technology, grab rails and effective lighting. It also explains how qualifying disability adaptations may be eligible for VAT relief, subject to the individual and the work meeting the relevant criteria.
While every person's needs are different, the same core design principles apply to most visually impaired bathrooms: creating a safe layout, removing avoidable hazards, improving visual contrast, providing effective lighting, and selecting fixtures and fittings that are easy to identify and use.

Understanding Visual Impairment and Bathroom Design
Visual impairment affects people in different ways. Some people are registered sight impaired, sometimes described as partially sighted, while others are registered severely sight impaired or blind. Registration is voluntary, and many people living with sight loss are not registered. Most visually impaired people retain some useful vision, so the purpose of good design is often to make the most of that residual vision rather than designing on the assumption of total blindness.
The practical difficulties also depend on the underlying eye condition. Glaucoma can reduce peripheral vision, making it harder to notice objects or edges to either side. Macular degeneration primarily affects central vision, which can make it difficult to identify controls or distinguish detailed features directly ahead. Cataracts, diabetic eye disease and other conditions may reduce clarity, alter colour perception or increase sensitivity to glare and changing light levels.
Before recommending any adaptation, it is important to understand:
> How the person currently moves around and uses the bathroom
> Which fixtures, controls or level changes are difficult to identify
> Whether glare, shadows or low light make their sight worse
> Whether they also have reduced mobility, balance or dexterity
> Whether their sight or wider health needs are expected to change
> Whether the bathroom is used independently or with support from a carer
A personalised assessment is therefore essential. Two people with the same diagnosis may benefit from very different layouts, colour schemes, lighting levels and fittings.

Create a Safe, Level-Access Bathroom
Unexpected changes in floor level are among the most significant bathroom hazards for visually impaired users. Raised shower trays, bath sides, loose mats, door thresholds and small steps can be difficult to perceive, particularly where adjacent surfaces are similar in colour or the lighting creates shadows.
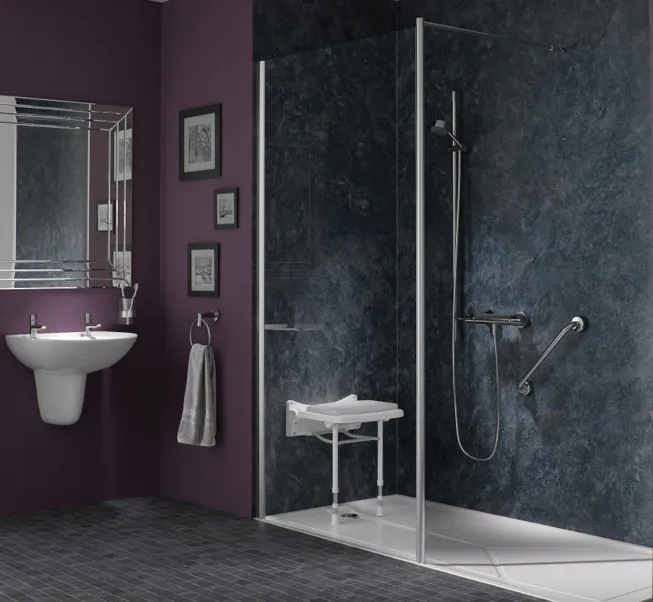
here appropriate, a level access shower or wet room can create a continuous route into the showering area without a raised tray or lip. Removing the bath may also eliminate the largest obstacle in the room, particularly where bathing is already assisted or stepping over the bath edge has become unsafe.
The wider layout should support simple, predictable movement. Door thresholds should be flush or as close to flush as practicable, walkways should remain clear, and the route between the entrance, WC, basin and shower should be easy to learn and repeat. Where mobility equipment is used, the design should also provide suitable transfer and turning space.

Use Contrast to Improve Navigation
Clear contrast helps many partially sighted people locate fixtures, recognise edges and understand where one surface ends and another begins. It is not simply a matter of choosing bold colours. The important factor is the difference in how much light adjacent surfaces reflect.
Designers use Light Reflectance Values, or LRVs, to measure this difference. LRV is shown on a scale from 0, representing black, to 100, representing white. As a practical benchmark, a difference of around 30 LRV points between adjacent surfaces can provide meaningful visual contrast for many users. The individual’s needs should still guide the final specification, as some conditions affect colour and contrast perception differently.
Useful contrast points include:
> A contrasting toilet seat against the WC pan and surrounding floor
> A basin that stands out clearly against the wall behind it
> Grab rails that contrast with the surface to which they are fixed
> Taps and shower controls that are visible against the basin or wall
> A clear distinction between the floor and wall junction
> Door frames, handles and switches that stand out from nearby surfaces
Highly reflective finishes can be problematic because glare and reflections may distort spatial perception.
Large mirrors, polished tiles, clear glass and shiny chrome can make fixtures appear closer or further away than they are. Matt finishes, controlled glazing and carefully positioned mirrors are often easier to interpret.

Choose Safe Flooring and Tactile Wayfinding
Flooring can do more than reduce the risk of slipping. A planned change in colour, texture, temperature or resistance underfoot can also act as a wayfinding cue, helping the user recognise that they have reached the shower, basin or another important point within the room.
For example, a distinct strip or zone can create a clear route from the doorway to the main fixtures. If the person moves away from that route, the change underfoot provides an additional signal. This should be designed carefully so it supports navigation without introducing a raised edge or becoming a trip hazard itself.
Suitable options may include contrast-coloured anti-slip vinyl, textured ceramic tiles or specialist ribbed flooring. The surface should be slip resistant in both wet and dry conditions, easy to maintain and appropriate for the user’s balance and mobility.
Loose rugs and bathmats should be avoided as they can move unexpectedly or conceal changes in floor level.

Keep the Layout Simple, Clear and Consistent
An uncluttered bathroom is not only easier to maintain; for someone with sight loss, it is an important safety measure. Baskets, bins, cleaning products, stools and toiletries left in walkways can become unexpected obstacles and increase the risk of a fall.
Storage should keep essential items accessible without projecting into the route around the room. Recessed shower niches and shelving are particularly useful because they provide a predictable location for toiletries while remaining flush with the wall. Fitted cabinets can also keep surfaces clear, provided handles and doors are easy to identify and operate.
Consistency matters as much as the storage itself. Everyday items should always be returned to the same place so the user can rely on memory and habit. Furniture with sharp exposed corners should be avoided where possible; where existing furniture is retained, suitable corner protection may help reduce injury if it is accidentally contacted.
Accessible Technology That Supports Independence
Accessible technology can reduce the need to locate, grip or accurately position small controls. The most useful products are those selected around the individual rather than added simply because they are described as smart.
Examples include:
> Motion-sensor taps that activate without locating or turning a handle
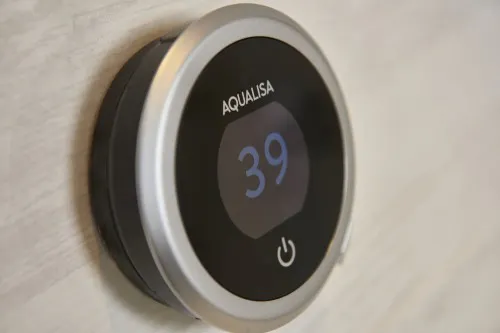
> Thermostatic shower controls that maintain a pre-set safe temperature
> Voice-activated showers that allow hands-free control
> Motion-sensor flushing systems that remove the need to find a lever or button
> Audible feedback that confirms a tap, shower or flush has been activated
> Wash and dry toilets that reduce the dexterity and visual precision needed for personal hygiene
Temperature control is especially important. Thermostatic fittings and appropriate maximum temperature settings can reduce scalding risk where the user cannot easily see markings or judge the position of a control. Where voice or app-based products are considered, there should also be a straightforward manual alternative in case the technology or internet connection is unavailable.
To discover how smart technology is transforming accessible bathrooms, read our dedicated article detailing the 5 expert backed trends shaping accessible bathrooms and discover the latest intelligent shower controls, digital technology and other innovations designed to improve safety, comfort and independence.
Position Grab Rails Where Support Is Needed
Grab rails can provide an important fixed reference point as well as physical support. Their position should be based on how the person transfers, stands and moves around the bathroom. Common locations include beside the WC, inside and outside the shower entrance, next to the bath if it is retained, and near the basin where additional balance support is needed.
The rail should contrast clearly with the wall so it can be identified quickly. A difference of around 30 LRV points is a useful benchmark, although the user’s own vision should guide the chosen colours. Rails must also be structurally secure. They should be fixed into a load-bearing surface or suitable reinforcement, rather than relying on plasterboard or a decorative wall finish alone.
Position, length, orientation and grip profile all matter. A rail that is technically present but difficult to reach or distinguish may offer little practical value. This is another reason why assessment and user involvement are central to good accessible bathroom design.
If you're unsure which grab rails are right for your bathroom, read our Bathroom Grab Rails Buying Guide to learn more about the different types available, where they're typically installed and how to choose the most appropriate solution for your needs.

Improve Light Quality and Target Key Areas
Good lighting is essential for many people with partial sight, but simply making a room as bright as possible is not always the answer. Lighting should provide an even overall level while avoiding glare, harsh reflections and deep shadows that can obscure edges or distort depth.
A useful scheme normally combines ambient and task lighting. Ambient lighting provides general room brightness, while focused task lighting improves visibility at important locations such as the basin, WC, shower entrance, controls and storage. Downlights or spotlights can help make these fixtures easier to locate when positioned carefully and shielded from direct glare.
Colour temperatures may also affect comfort and visibility. Warmer light, around 3000K, may feel more comfortable for users who are sensitive to glare, while a cooler white light of around 4000K can improve contrast perception for some people with reduced visual acuity. There is no universal answer, so testing lighting options where possible is valuable.
Motion-activated lighting can remove the need to locate a switch and can be especially useful at night. Controls should still be easy to find, clearly contrasted and positioned consistently. Emergency lighting or a clearly identifiable pull cord may also be appropriate where the individual is at greater risk of falling or becoming unwell.
If you're planning an accessible bathroom, our page dedicated to Accessible Bathroom Lighting explores the different types of lighting available, where they work best and how to create a brighter, safer and more comfortable space for everyday use.

How More Ability Can Help
The most effective bathroom adaptation starts with the individual, not a standard list of products. At More Ability, we provide a fully managed design and installation service for accessible, mobility and disabled bathrooms across Yorkshire, creating bespoke solutions that are tailored to each person's needs, home and lifestyle.
It begins with understanding how the individual currently uses their bathroom, the challenges they face, and how their needs may change over time. Following a home assessment, our experienced team develops a personalised design that considers every aspect of the space, including the layout, access, visual contrast, lighting, flooring, storage, specialist equipment and any carer requirements.
Once your design has been finalised, a dedicated Installation Surveyor oversees the delivery of your project. They ensure every detail has been carefully planned, coordinate the installation programme and act as your point of contact throughout the renovation, helping everything run smoothly from start to finish.
Our multi-skilled installation team then completes the entire renovation, including removing the existing bathroom, carrying out all plumbing and electrical work, installing wall and floor finishes, fitting specialist equipment, and completing final testing. Because we manage every aspect of the project, you won't need to coordinate multiple trades or contractors yourself. Once your new bathroom is complete, our team also provides ongoing aftercare and support, giving you complete peace of mind.
With more than 60 years of experience and a substantial portfolio of completed accessible bathroom projects across Yorkshire, we understand that the best bathroom adaptations are about more than meeting practical needs. They're about creating a safe, comfortable and welcoming space that promotes independence, preserves dignity and feels like a natural part of your home.

Start Planning Your Accessible Bathroom
Bathroom adaptations for someone who is blind or partially sighted should enhance the vision they retain, reduce avoidable hazards and make every day routines easier, safer and more intuitive. The right solution may involve relatively simple changes, or it may require a complete redesign of the room.
At More Ability, we assess your existing bathroom, take the time to understand your individual needs and discuss how you currently use the space. We then create a practical design that brings together the layout, visual contrast, lighting, flooring, accessible technology and specialist equipment into one cohesive solution, ensuring every element works together to improve safety, comfort and independence.
Whether you're adapting a bathroom for yourself, a family member or someone you care for, our experienced team is here to help.
Book a free design appointment to discuss your requirements in the comfort of your own home and explore the accessible bathroom solutions best suited to your, your lifestyle and future needs.
Alternatively, visit one of our accessible bathroom showrooms or request a bathroom solutions brochure for inspiration and practical guidance before taking the next step.

Frequently Asked Questions
How do you make a bathroom safe for a visually impaired person?
Start by removing trip hazards and keeping the layout simple and consistent. Level-access showering, slip-resistant flooring, clear visual contrast, suitable grab rails, even lighting and accessible controls can all improve safety. The design should be tailored to the person’s sight, mobility and usual bathroom routine.
What is LRV and why does it matter in bathroom design?
LRV stands for Light Reflectance Value and measures how much light a surface reflects on a scale from 0 to 100. A difference of around 30 points between adjacent surfaces can help many partially sighted users distinguish fixtures, edges and changes in surface more easily.
Should grab rails contrast with the wall?
Yes. A grab rail should be easy to identify against the surface behind it, as well as positioned where the user naturally reaches for support. Contrast is commonly assessed using LRVs, with a difference of around 30 points providing a useful benchmark.
Can I get a grant for bathroom adaptations?
Some people may qualify for financial support such as a Disabled Facilities Grant, depending on their needs, circumstances and local authority assessment. Eligibility and funding differ, so contact your local council or occupational therapy service for advice before starting work.
Is a wet room better than a bath for a visually impaired person?
A mobility wet room can remove the bath edge and raised shower tray, reducing two common trip hazards. However, the best solution depends on the individual’s remaining vision, mobility, bathing preferences and whether support is provided. A personalised design appointment can help determine the safest option.
Share this Post


